Timber structure

Patios and pergolas in South Karelia

A timber-framed patio built the way you need it, covered or open. The structure is designed around the measurements of the garden and the look of the house.

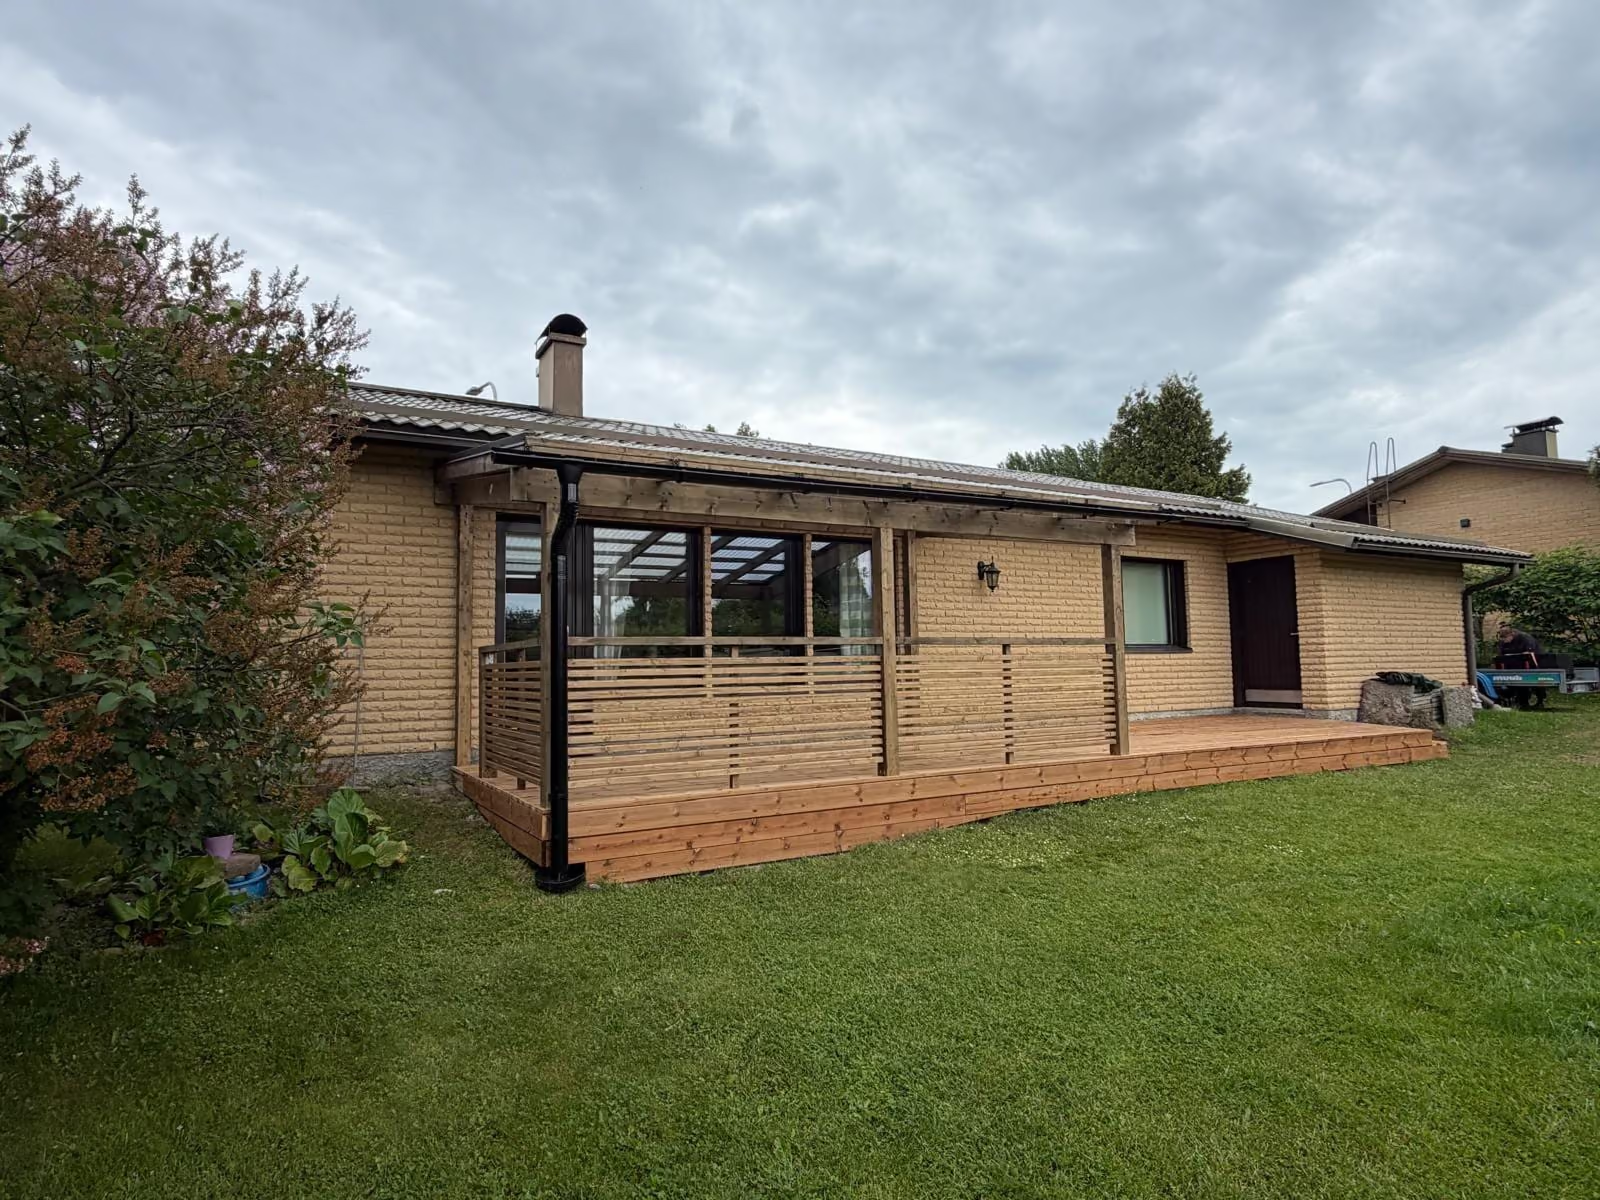
A timber-framed patio with a translucent roof

Put the garden to use

A patio turns part of the garden into a room

A patio or a pergola gives the garden a defined place to sit without putting up a separate building. A timber frame suits both older and newer houses, and it can be finished in the colour of the building.

The structure is designed around the measurements of the garden, the direction it faces and the way the space is used. A covered patio keeps off rain and sun – the cover can be solid or a translucent roof that lets the light through. An open pergola frames the space and carries climbing plants or a shade cloth.

A patio or pergola suits you when you want to

  • create a sheltered place to sit in the garden
  • shade the terrace on the hottest days
  • get weather protection without heavy building work
  • prepare for glazing later on
The garden of a detached house before the patio was built
The starting point: the garden before the patio was built.
A finished timber patio with a white railing
The finished timber patio with a white railing.
A cottage deck with steps and a slatted railing
A cottage deck with steps and a slatted railing, following the style of the old deck at the customer’s request.
A simple wooden deck with a rope railing at the edge of the forest
A simple wooden deck with a rope railing – a patio can be this simple too.
An open white timber pergola over a terrace
An open timber pergola frames the terrace and leaves the sky in view.

Glazing now or later

A timber-framed patio can be glazed either straight away or later. When the structure is sized for glazing from the start, adding terrace glazing or roof glazing later needs no changes to the frame.

What does it cost?

The price is calculated per site. The main factors are:

  • the size and shape of the patio
  • a covered or an open structure
  • the frame material and the finish
  • the foundation and how it joins the existing terrace

For an exact price, request a quote for your own garden.

Frame
Timber, made to measure
Options
Covered, translucent roof or open
Scope
Design, manufacture and installation

Options

A covered patio or an open pergola

The choice depends on whether you want weather protection or simply a frame and some shade.

Covered patio

A covered structure keeps off the rain and makes the terrace usable in poor weather too. The cover can be solid, translucent or glass; translucent and glass covers let the daylight through.

  • weather protection across the whole seating area
  • can be glazed later
  • the structure is sized for snow load

Open pergola

An open pergola frames the space and shades the terrace while leaving the sky in view. It suits a garden where you want air and greenery around the structure.

  • a light frame for the garden
  • shade on the sunny side
  • carries climbing plants and a shade cloth

Good to know

Patio and pergola questions

A few things worth going through before the design work starts.

What is the difference between a patio and a pergola?

A patio is a timber-framed seating area that can be covered to keep off the rain or left open. A pergola is an open structure that frames the space and shades the terrace while leaving the sky in view.

Can a patio be glazed later?

Yes. When the frame is sized for glazing from the start, the glass can be fitted later with no changes to the structure.

Do I need a building permit for a patio or glazing?

The need for a permit varies by municipality and depends on the size of the structure and where it sits on the plot. Check the current practice with your local building control before starting the project. In a housing company, alterations usually require the housing company’s permission.

Updated